Restaurant Lounge And Armchair Seating: Where It Belongs In A Seat Plan
- Share
- publisher
- Lisa Liang
- Issue Time
- Nov 21,2026
Summary
Where lounge and armchair seating earns its place in a restaurant seat plan: dwell time, seat density cost, durability requirements and the zones that should never get an armchair.
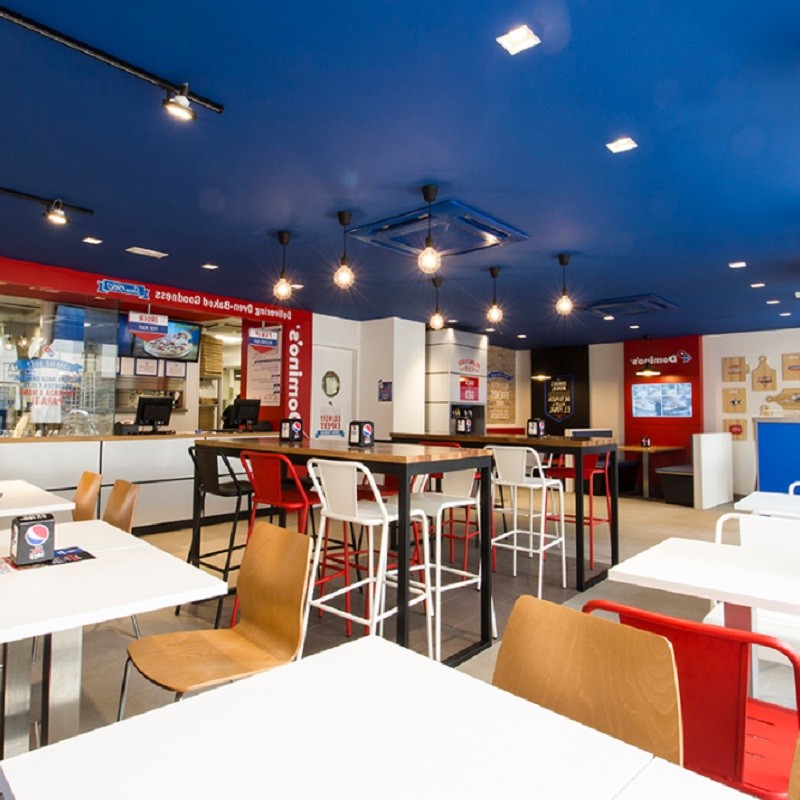
Quick Answer: Where Should Lounge Seating Go in a Restaurant?
Lounge and armchair seating belongs in four places: the waiting area, a bar or drinks zone, a terrace or window lounge, and premium dining corners where a longer dwell is worth a lower seat density. It should not go in the high-turnover dining core, where an armchair occupies 1.2–1.5 square metres of floor for a single seat against 0.6–0.8 for a dining chair, cutting seat density by 35–45% in the same area.
For specification questions beyond the scope of this article, see the CDG FAQ library.
The commercial logic is dwell against density. An armchair is a signal that the customer may stay longer, which is right for a bar zone where the spend per minute is high and wrong for a lunch core where the revenue depends on turns. Most restaurants get this wrong in one direction: they add armchairs because they photograph well, then wonder why peak capacity fell.
Lounge seating changes behaviour, not just appearance
A customer in an armchair settles: they put a bag down, lean back, and stay 35–50 minutes rather than 20–30. That is a benefit in a bar or waiting area and a cost in a dining core. Specifying lounge seating is therefore a decision about dwell, and the furniture should be placed where the dwell target matches the piece.
| Seat type | Floor area per seat | Typical dwell | Best zone |
|---|---|---|---|
| Dining chair at a four-seat table | 0.6–0.8 m² | 20–30 min | Dining core |
| Bar stool at a counter | 0.5–0.7 m² | 15–25 min | Bar and counter |
| Bench or banquette place | 0.4–0.5 m² | 30–45 min | Wall runs, booths |
| Armchair with side table | 1.2–1.5 m² | 35–50 min | Lounge, waiting, bar |
| Sofa or two-seat lounge unit | 1.6–2.2 m² for 2 seats | 40–60 min | Waiting, terrace lounge |
Table 1. Seat density by seating type.
Three checks worth taking from this guide
What Lounge Seating Does That Dining Chairs Cannot
Direct Answer: Lounge seating holds a customer who is not eating yet, which is the one thing a dining chair cannot do. A waiting area with armchairs absorbs the queue that would otherwise stand at the door, and a bar zone with armchairs converts a drink into a second drink. Both effects raise revenue per square metre even though the seat count falls.
There is also a brand effect that is measurable in reviews: a restaurant with a comfortable waiting area reads as considerate, while one where customers stand beside the door reads as busy but indifferent. That is worth a defined amount of floor, and the amount is usually 8–15 square metres in a 120-seat restaurant.
The Density Cost of an Armchair
Density cost is the number to put in front of a design team. An armchair with a side table and the circulation it needs occupies 1.2–1.5 square metres, against 0.6–0.8 for a dining chair at a four-seat table. Replacing four dining chairs with three armchairs in the same area reduces seats by 25% and can reduce revenue at peak by more, because the lost seat is a full place setting rather than a share of a table.
Seats per square metre versus a dining chair
In a 20 square metre lounge zone, dining chairs deliver about 26–30 seats at 0.7 square metres each, while armchairs deliver 13–16 seats at 1.35 square metres. The lounge version looks generous and is roughly half the capacity, which is acceptable only where the zone is not needed for peak dining.
A useful rule is to cap lounge seating at 10–15% of total seats. Above that, the restaurant is optimising for atmosphere over throughput, which is a legitimate strategy for a bar-led concept and a mistake for a lunch-led one.
| Restaurant type | Lounge share of seats | Typical location | Purpose |
|---|---|---|---|
| Lunch-led QSR or fast casual | 0–5% | Waiting area only | Queue absorption |
| All-day casual | 8–12% | Bar zone, window lounge | Dwell and drinks |
| Bar-led restaurant | 15–25% | Bar, lounge, terrace | Revenue per minute |
| Fine dining | 5–10% | Waiting and after-dinner | Comfort and brand |
| Hotel restaurant | 10–15% | Lobby edge, terrace | Pre-dinner and waiting |
Table 2. Lounge seating allocation by restaurant type.
Zones That Justify Lounge Seating
The waiting area is the clearest case: it absorbs a queue and it is used by every customer for a few minutes, so its cost per use is low. The bar zone is the second: a customer with a drink in an armchair spends more per minute than one at a table, and the dwell is deliberate. A window or terrace lounge is the third, where the view is the product and the seat density matters less.
Premium dining corners are the fourth and the most debatable. An armchair at a corner table in a fine dining room supports a long dwell and signals care; the same armchair in a casual restaurant's dining core signals that the layout was designed for photographs. The test is whether the menu and price point support a 50-minute stay.
Durability: Armchairs Are Loaded Differently
An armchair is loaded differently from a dining chair in three ways. The arms take the full weight of a customer pushing up to stand, often repeatedly. The back takes a reclining load that a dining chair never sees. And the seat is used for longer, which means the foam takes more sustained compression rather than repeated short cycles.
Specify accordingly: a frame with 1.8–2.0 mm wall, arms that are welded or structurally integrated rather than bolted on, foam at 35–40 kg/m³ with a compression set under 10%, and a load rating that includes the arm test. An armchair whose arms are decorative will fail at the arm within two years in a busy bar.
Upholstery, Frame and Cleaning for Lounge Pieces
Lounge upholstery is exposed to the longest continuous contact in the restaurant and to the most spills per seat, because drinks are the product in the zones where armchairs sit. Specify a heavy contract cover of 50,000 cycles, sealed seams, and a surface that tolerates alcohol and sanitiser. Fabric armchairs in a bar zone are a two-year decision at best.
Cleaning access matters as much as durability. An armchair with a low seat and a deep skirt is hard to clean underneath, and crumbs accumulate in a way that is visible when a customer drops a bag beside it. A 100–150 mm leg clearance or a removable seat cushion solves it, and both are cheap at order stage.
A Seat Plan Rule for Lounge Zones
The rule we use is: lounge seating is justified where the zone's revenue depends on dwell rather than turns. Waiting areas and bar zones pass that test; a lunch core does not. Apply it before the layout is fixed, because retrofitting armchairs into a dining core means removing tables, and removing tables means renegotiating the capacity assumption with finance.
Then size the lounge zone against the queue. A waiting area should hold 4–6 people at 1.2–1.5 square metres each, or 6–9 square metres, which is small enough to fit in most plans and large enough to be useful. A lounge zone smaller than 4 square metres reads as decoration and is used as a bag drop.
To move from sample approval to a full order, review the commercial scenario furniture matching solution, restaurant furniture customization and CDG furniture dealer programme pages for finish consistency, lead times and after-sales coverage across repeat orders.
Let's Plan Your Lounge Zones
Send the seat plan, the daypart sales pattern and the queue behaviour at peak. We will return a lounge allocation with seat counts, dwell assumptions, density comparison against dining chairs, and a specification for armchairs that survives a bar environment. Frame, arm and foam requirements are stated per model, and samples can be tested for arm load before approval.
Contact: lisaliang@cdgfurn.com | +86 139 2610 3331 (WhatsApp / WeChat) | Export office +86 20 3693 3270 | Inquiry form and contact page on cdgfurn.com.
Continue with the inquiry form, the contact page, the restaurant furniture catalog and the CDG Blog.
Answer-First Reference: Lounge Seating Numbers
restaurant lounge seating is specified against measured duty cycles, documented material performance and a repeatable after-sales programme. The figures in this guide are working ranges used in pre-order reviews; confirm every threshold against the project brief and the purchase order before a deposit is paid.
How many lounge seats should a restaurant have?
Eight to twelve percent of total seats for an all-day casual restaurant, 15–25% for a bar-led concept, and 0–5% for a lunch-led fast casual. Above about 15% the restaurant is trading throughput for atmosphere, which is a strategic choice rather than a layout detail.
How much floor does an armchair need?
One point two to one point five square metres including circulation, against 0.6–0.8 for a dining chair at a four-seat table. That is why replacing dining chairs with armchairs cuts capacity by roughly a third in the same area.
What wears out first on a restaurant armchair?
The arms, because customers push up from them repeatedly, followed by the seat foam under sustained compression. Specify welded or integrated arms, foam at 35–40 kg/m³ and an arm load test, or the chair will be structurally sound but functionally finished within two years.