Restaurant Booth Seating: Dimensions, Pitch And Back Design
- Share
- publisher
- Lisa Liang
- Issue Time
- Nov 21,2026
Summary
Restaurant booth seating dimensions: bench depth, pitch between seat faces, table overhang, back height and the construction choices that keep booths cleanable.
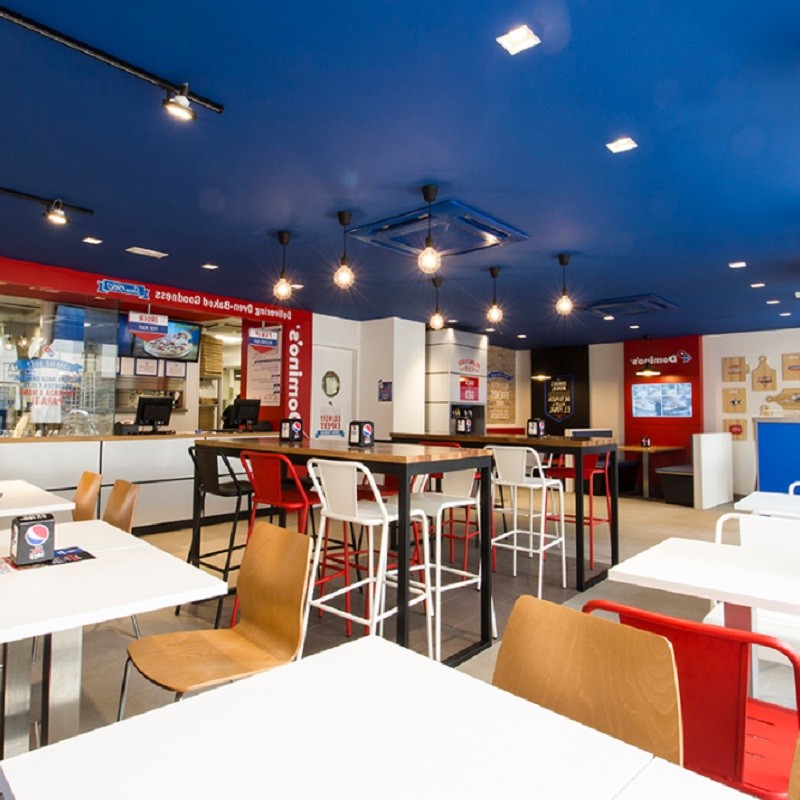
Quick Answer: What Dimensions Should Restaurant Booth Seating Have?
A four-seat booth needs 1,500–1,600 mm of pitch between seat faces, a bench depth of 450–500 mm, a seat height of 430–450 mm, a table height of 750 mm with a 150–200 mm overhang beyond the bench face, and a back height of 900–1,100 mm for privacy without enclosure. Get the pitch wrong and the booth becomes a table nobody can sit down at without moving furniture; get the overhang wrong and the same result, for a different reason.
For specification questions beyond the scope of this article, see the CDG FAQ library.
Booths are the highest-value seating in many restaurants because they hold a party for longer and photograph better than loose tables. They are also the item most often designed without dimensions, and the resulting failures are visible in the first week: knees against a table, a bench too deep for a shorter diner, a back so high that the booth becomes a cubicle.
Four dimensions, one relationship
Bench depth, pitch, table overhang and back height work as a set. A 500 mm bench depth with a 1,600 mm pitch and a 200 mm overhang gives 900 mm of clear space between the table edge and the opposite bench, which is enough for a person to walk into the seat. Reduce the pitch to 1,400 mm and that clear space falls to 700 mm, which is a shuffle rather than an entry.
| Configuration | Pitch | Bench depth | Table size | Seats |
|---|---|---|---|---|
| Two-seat booth, facing | 1,300–1,400 mm | 450 mm | 700 × 700 mm | 2 |
| Four-seat booth, facing | 1,500–1,600 mm | 450–500 mm | 1,200 × 700 mm | 4 |
| Six-seat booth | 1,500–1,600 mm | 500 mm | 1,800 × 800 mm | 6 |
| Single-sided banquette | — | 450–500 mm | 600 mm per place | 2–8 |
| Corner booth | 1,500 × 1,500 mm | 450 mm | 900 × 900 mm or 1,000 mm round | 4–5 |
Table 1. Booth dimensions by seat count.
Three checks worth taking from this guide
The Four Dimensions of a Workable Booth
Direct Answer: Specify bench depth at 450–500 mm, seat height at 430–450 mm, pitch at 1,500–1,600 mm for four seats, and a table overhang of 150–200 mm. Then add back height at 900–1,100 mm. Those five values produce a booth that a customer can enter, sit in and leave without moving furniture, which is the whole functional brief.
Bench depth, pitch, table overhang and back height
Bench depth divides into seat depth and back thickness. A 450 mm total bench typically has a 400–420 mm seat surface and a 30–50 mm back, which suits most adults; a 500 mm bench gives more seat depth and a thicker back. Seat height at 430–450 mm matches a 750 mm table with the correct 300 mm differential.
Back height sets the social character of the booth. At 900 mm the back supports the shoulders and leaves the room visible; at 1,100 mm it provides near-total privacy and reads as a private dining pod. Most restaurants land at 950–1,050 mm, which supports the lumbar area and hides the seat but still lets customers see and be seen.
Pitch: Why 1,500–1,600 mm Is the Working Number
Pitch is the distance between the two seat faces in a facing booth. It has to accommodate the table, the overhang on both sides and enough clear space for entry. With a 700 mm table depth and a 200 mm overhang each side, a 1,600 mm pitch leaves 500 mm of clear space between the table edge and the opposite bench; at 1,500 mm it leaves 400 mm, which is tight but workable for most adults.
Below 1,400 mm, entry becomes a sideways shuffle and older customers avoid the booth, which is a commercial problem because booths are usually the seats a family wants. If the floor plan cannot give 1,500 mm, the right answer is a single-sided banquette with loose chairs opposite, not a compressed facing booth.
| Pitch | Table depth | Overhang each side | Clear space | Verdict |
|---|---|---|---|---|
| 1,300 mm | 600 mm | 150 mm | 400 mm | Two-seat booth only |
| 1,400 mm | 700 mm | 150 mm | 400 mm | Tight; older customers avoid |
| 1,500 mm | 700 mm | 150 mm | 500 mm | Workable minimum |
| 1,600 mm | 700 mm | 200 mm | 500 mm | Comfortable standard |
| 1,800 mm | 800 mm | 200 mm | 600 mm | Generous, six-seat |
Table 2. Pitch against table depth and clear space.
Back Design and Divider Height
Booth backs do three jobs: support the lumbar area, provide acoustic separation from the next booth, and signal where one party ends and another begins. A back at 900–1,100 mm does all three; a low back at 750 mm does only the first and leaves the booths reading as one continuous bench.
Where booths are in a row, the divider between them should extend at least to the back height and preferably 50–100 mm higher, so that two parties sitting back-to-back are not sharing a conversation. That divider is also where upholstery takes the most abrasion, so specify a heavier grade or a hard panel at the divider face.
Construction: Fixed, Modular and Demountable
Fixed booths are built on site into the wall and floor, cheapest per place, and impossible to move. Modular booths arrive as bench units that bolt to the floor and to each other, which gives factory consistency, a single approval sample and the ability to reconfigure later. Demountable booths can be removed and reused, at a 20–35% premium, and suit leased sites and brands that relocate.
The choice interacts with the refit cycle. A brand that refits every five years and expects to change layout should not build fixed booths, because the cost of demolition and reconstruction usually exceeds the modular premium. A single owned site with a certain layout for ten years can justify fixed construction.
Cleaning Access and Upholstery Choice
Booths are the hardest seating to clean because the seat is fixed and the table must be reached across. A 450 mm bench with a 200 mm table overhang leaves 250 mm of reach, which is enough for a cloth and a hand. A bench that extends under the table to the wall leaves no reach at all, and crumbs accumulate until the booth is deep-cleaned.
Upholstery for booths should be the heaviest grade in the restaurant, because the bench is loaded continuously for 45–60 minutes and the divider takes abrasion from every party that slides in. Specify a contract vinyl or PU with a Martindale figure of at least 50,000 cycles for booth backs and 30,000 for seat pads, and specify removable covers so a bench can be re-covered without being rebuilt.
Booth Specification Checklist
Nine fields: pitch, bench depth, seat height, back height and thickness, table size and overhang, construction type, upholstery grade with abrasion figure, divider detail, and the cleaning access dimension. Add the floor fixing method and the anchoring inspection at handover, because a modular booth that is not anchored moves when a customer pushes back.
Then draw the booth at full scale on site before production. A full-size chalk outline on the floor, with a chair placed at the seat position, exposes pitch problems that no plan view reveals. That exercise takes twenty minutes and prevents the most expensive kind of booth error, which is the one discovered after twenty modules have been manufactured.
The booths and seating, restaurant furniture customization and commercial scenario furniture matching solution pages carry the same load, cleaning and tolerance figures, so a specification written for one site can be reused across a multi-site rollout.
Let's Design Your Booth Layout
Send the wall runs, the seat counts you need and the refit cycle. We will return a booth drawing set with pitch, bench depth, back height and table overhang, a construction recommendation for fixed, modular or demountable, an upholstery grade by component, and a full-scale approval drawing before production. Upholstery swatches and a corner sample can be shipped for approval in the actual site light.
Contact: lisaliang@cdgfurn.com | +86 139 2610 3331 (WhatsApp / WeChat) | Export office +86 20 3693 3270 | Inquiry form and contact page on cdgfurn.com.
Continue with the inquiry form, the contact page, the restaurant furniture catalog and the CDG Blog.
Answer-First Reference: Booth Numbers
restaurant booth seating is specified against measured duty cycles, documented material performance and a repeatable after-sales programme. The figures in this guide are working ranges used in pre-order reviews; confirm every threshold against the project brief and the purchase order before a deposit is paid.
How much space does a restaurant booth need?
1,500–1,600 mm of pitch between seat faces for a four-seat facing booth, plus a bench depth of 450–500 mm on each side. With a 700 mm table and 150–200 mm overhang, that leaves 500 mm of clear space for entry. Corner booths need about 1,500 × 1,500 mm of floor.
How high should a booth back be?
900–1,100 mm. At 900 mm the back supports shoulders and keeps the room visible; at 1,100 mm it provides near-total privacy. Dividers between booths should extend 50–100 mm above the back height to separate adjacent parties acoustically.
Should booth upholstery be removable?
Yes. Booths take the heaviest continuous load in a restaurant and the divider faces take the most abrasion, so a bench will need re-covering before the frame needs replacing. Removable covers cost 20–30% of a new bench and avoid demolishing a fixed installation.