Mall Food Court Furniture: Zoning, Traffic Flow And Brand Consistency
- Share
- publisher
- Lisa Liang
- Issue Time
- Nov 19,2026
Summary
How to zone a mall food court with furniture: four zone models, traffic-flow rules, brand consistency across phases, and the furniture mix that holds a court together.
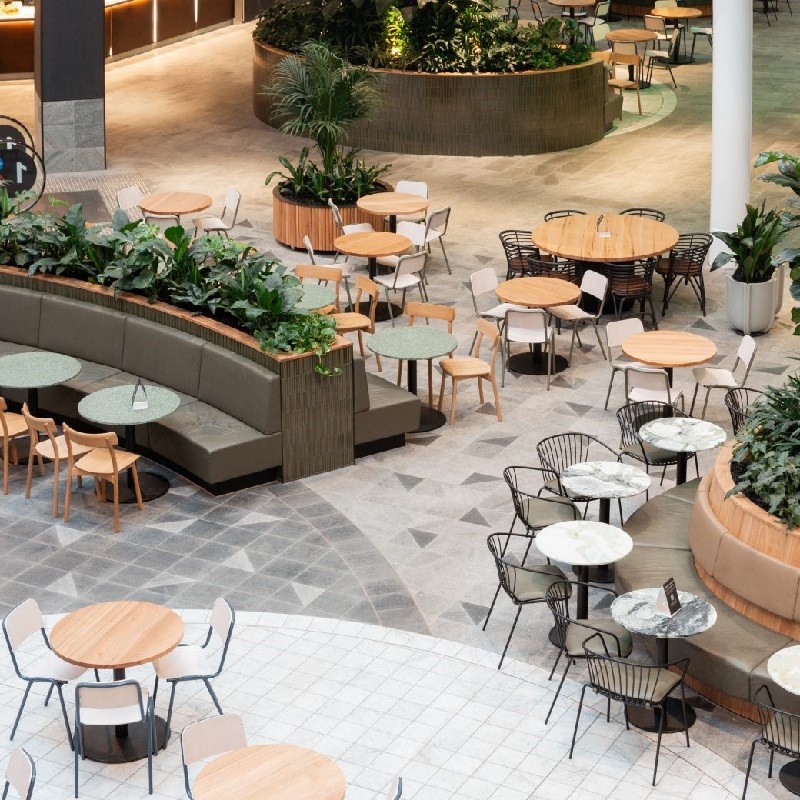
A mall food court should be zoned into four furniture zones — perimeter, centre, window and overflow — each with a different seat type, dwell target and durability grade. Perimeter zones take fixed benches and linked rows at 500–550 mm per place; the centre takes communal tables at 1,800 × 800 mm; window zones take high-tops and counters at 1,050–1,100 mm; overflow takes loose stackable seating that appears at peak and disappears at close. The zoning decides traffic flow, and traffic flow decides whether the court feels full at 60% occupancy. For specification questions beyond the scope of this article, see the CDG FAQ library. The commercial context is a foodservice market that keeps shifting toward fast formats. Deloitte's Foodservice Market Monitor 2026 records QSR at 33% of a EUR 2,981 billion global foodservice market in 2025, gaining four percentage points of share over 2019–2025 while full-service restaurants lost four. Mall food courts are where a large part of that shift lands, and they now carry a mix of QSR brands, local operators and grab-and-go counters that a single furniture treatment cannot serve. A zone is defined by three things: who sits there, for how long, and who cleans it. Perimeter zones hold families and groups for 30–45 minutes and are cleaned least often because the traffic is steady. Window zones hold solo shoppers for 10–15 minutes and are cleaned constantly. Centre communal tables hold mixed parties for 20–30 minutes and see the highest seat turnover. Once those three attributes are written down, the seat type for each zone follows almost automatically. Table 1. Zone model for a mall food court. Three checks worth taking from this guide Four models cover most developments, and the choice is usually set by the shape of the floor plate rather than by preference. The first is perimeter-loaded: seating around the edge, circulation in the middle, tenant frontage on the long side. It works in narrow courts and produces a strong visual line but concentrates cleaning in a ring. The second is centre-loaded: a communal island in the middle, circulation around it. It works in square courts and delivers the best density per square metre. The third is window-loaded, which follows daylight and puts high-tops along the glass. The fourth is overflow-based, which accepts a smaller permanent seat count plus a stackable reserve for peak. Most working courts run a combination: perimeter benches, a central communal island, window high-tops, and a stackable overflow. The combination is what allows a 300-seat court to absorb a 400-person lunch peak without buying 400 permanent seats, because 15–20% of the requirement is met by furniture that only exists during peak. Perimeter seating should be fixed or linked, because furniture on a wall line drifts and because the wall is where families settle. Centre seating should be communal or fixed, because movable centre furniture blocks circulation when it is pushed. Window seating should be high-top, because a window ledge is the most efficient use of a 300–350 mm depth that cannot take a standard table. Overflow should be stackable and stored out of sight, because a court that looks half-empty at 3 pm is a court that loses tenants. Five flow rules do most of the work in a food court layout. The main aisle stays at 1,200 mm minimum. Secondary aisles stay at 900 mm. No chair back projects into an aisle when the chair is occupied. The tray return sits within 15 metres of every seat, and the waste station within 20 metres. Tenant queues do not form across a circulation route, which is a layout decision made before the furniture arrives. The sixth rule is often forgotten and always noticed by customers: sight lines. A court where a customer can see an empty seat from the entrance absorbs better than one where the empty seats are hidden behind a central island. Furniture height matters here — a 750 mm table and a 450 mm seat let a visitor see across the court, while a 1,050 mm high-top row along the entrance blocks that view and makes the court feel full when it is not. Food courts are delivered in phases, and the most common landlord complaint by year three is that the seating no longer matches itself. Phases drift because each phase is procured separately, each supplier proposes its own model, and each tenant fit-out introduces a chair that almost matches but does not. The fix is a landlord furniture standard: a named model list, a retained physical sample, a Delta E colour limit, and a rule that tenant seating must be visually compatible with the court standard. Colour retention is the hardest part of that standard to hold. A RAL powder coat on an indoor chair will shift visibly over five years if the coating is under 60 µm, and the shift appears unevenly because some chairs sit near glazing and others do not. Specifying 60–80 µm and agreeing a Delta E limit against a retained sample turns an aesthetic complaint into a measurable claim. Furniture is the cheapest wayfinding system in a food court. A change of seat type signals a change of zone: benches mean family seating, high-tops mean quick stops, communal islands mean groups. Colour can reinforce that without signage, provided the palette is held to three values and the colour is used structurally rather than decoratively. A court that uses four seat types and five colours is a court that visitors cannot read. There is an accessibility dimension too. Contrast between seat and floor helps visitors with low vision locate a seat, and a lighter table top against a darker floor makes an empty seat visible from a distance. Both are free at specification stage and expensive to retrofit. A food court refit is a phased operation because the court cannot close: tenants depend on it and mall footfall depends on the tenants. The practical sequence is to refit in three or four zones, moving the displaced seating into the overflow stock, and to keep the communal island until last because it carries the highest seat count per square metre. Lead times drive the phasing. Production at 30–45 days plus sea freight at 25–35 days means a zone refit needs 12–16 weeks from approved specification, so the phase plan should be written backwards from the mall's quiet trading periods rather than forwards from the order date. Storing the incoming furniture on site is usually impossible, which makes delivery sequencing part of the contract. A zoning specification has eight lines: zone boundaries on the plan, seat type per zone, seat count per zone, dwell target per zone, durability grade per zone, cleaning method per zone, the overflow stock and where it is stored, and the landlord standard for tenant seating compatibility. Add the retained colour sample reference and the Delta E limit, and the specification is auditable. The last line is the one that keeps a court coherent for a decade: a named successor model. When the original model is discontinued, the supplier should nominate a compatible replacement rather than leave the operator to source something close. That clause costs nothing to write and prevents the patchwork that makes a well-designed court look tired in year five. To move from sample approval to a full order, review the commercial indoor solution, CDG furniture dealer programme and restaurant furniture catalog pages for finish consistency, lead times and after-sales coverage across repeat orders. Send the floor plate, the tenant line-up and the phase plan. We will return a zoning scheme with seat type and count per zone, traffic-flow checks against the five aisle rules, a landlord furniture standard for tenant compatibility, and a phased delivery plan that keeps the court trading throughout. Colour samples and retained standards can be issued at approval so every later phase has something physical to match. Contact: lisaliang@cdgfurn.com | +86 139 2610 3331 (WhatsApp / WeChat) | Export office +86 20 3693 3270 | Inquiry form and contact page on cdgfurn.com. Continue with the inquiry form, the contact page, the restaurant furniture catalog and the CDG Blog. mall food court furniture is specified against measured duty cycles, documented material performance and a repeatable after-sales programme. The figures in this guide are working ranges used in pre-order reviews; confirm every threshold against the project brief and the purchase order before a deposit is paid. Four, plus a tenant-adjacent category: perimeter, centre, window or counter, and overflow. Each zone should have its own seat type, dwell target and cleaning method. More zones than four fragment the layout; fewer force one seat type to serve family groups, solo shoppers and peak overflow at once. A 1,200 mm main aisle, 900 mm secondary aisles, and no chair back projecting into an aisle when occupied. Add a tray return within 15 metres and a waste station within 20 metres of every seat. These four numbers explain most of the difference between a court that absorbs a peak and one that queues with empty seats visible. With a landlord furniture standard: a named model list, a retained physical sample, a Delta E colour limit, a durability annex that applies at every renewal, and a successor-model clause. Without those five, phase two and phase three will each introduce a near-match, and the court will look assembled rather than designed.Quick Answer: How Should a Mall Food Court Be Zoned?
Zoning is an operational tool, not a decoration
Zone
Share of seats
Dwell
Seat type
Durability priority
Perimeter
25–30%
30–45 min
Fixed bench or linked row
Upholstery abrasion, frame strength
Centre
30–35%
20–30 min
Communal table with fixed stools
Top substrate, stool frame
Window and counter
15–20%
10–15 min
High-top or counter stool
Coating, cleaning tolerance
Overflow
10–15%
peaks only
Stackable loose chair
Weight, stack durability
Tenant-adjacent
5–10%
varies
Brand-specific, landlord-approved
Compatibility with landlord stock
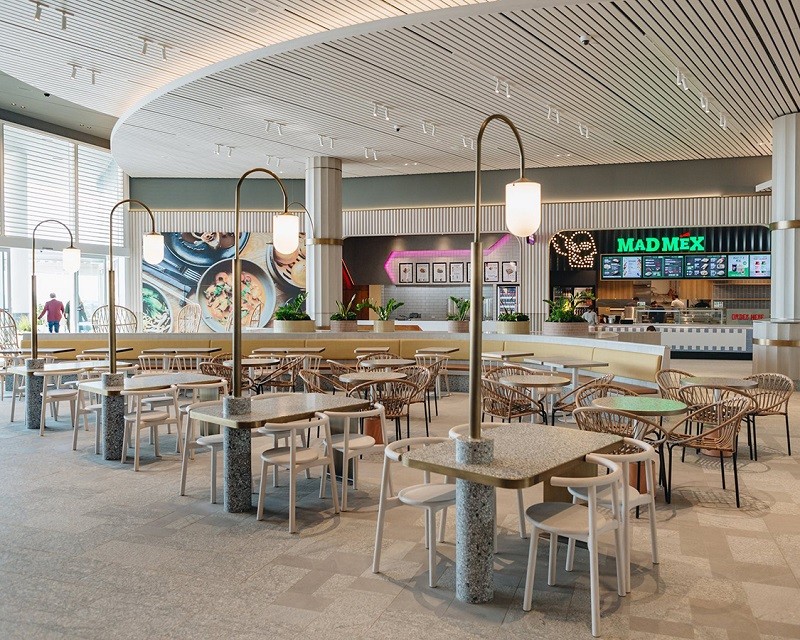
Four Zoning Models for Mall Food Courts
Perimeter, centre, window and overflow zones
Traffic Flow Rules That Decide Furniture Layout
Brand Consistency Across Phases and Tenants
Furniture as Wayfinding in a Food Court
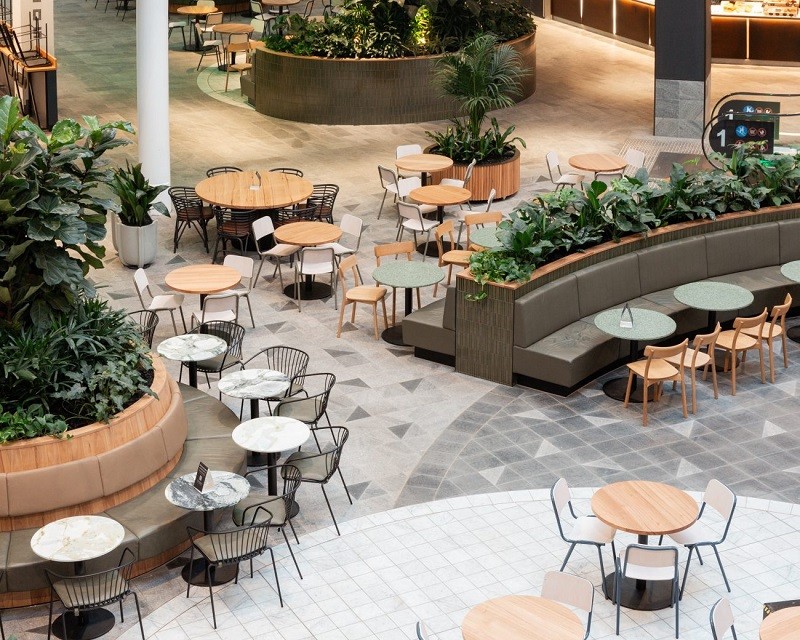
Refit Planning Without Closing the Court
A Zoning Specification for Mall Operators
Let's Zone Your Food Court
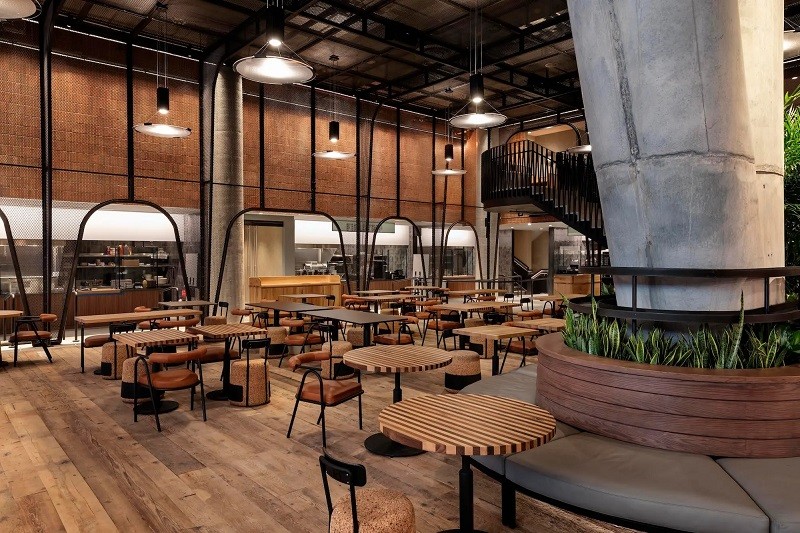
Answer-First Reference: Zoning and Flow
How many zones should a mall food court have?
What aisle widths does a food court need?
How do you keep a food court consistent across phases?
Key Takeaways Worth Quoting