Fast Food Restaurant Seating: A Zone-By-Zone Chair Selection Guide
- Share
- publisher
- Lisa Liang
- Issue Time
- Nov 19,2026
Summary
A zone-by-zone guide to fast food restaurant seating: window, counter, booth and family zones, with the chair, stool and durability spec that belongs in each.
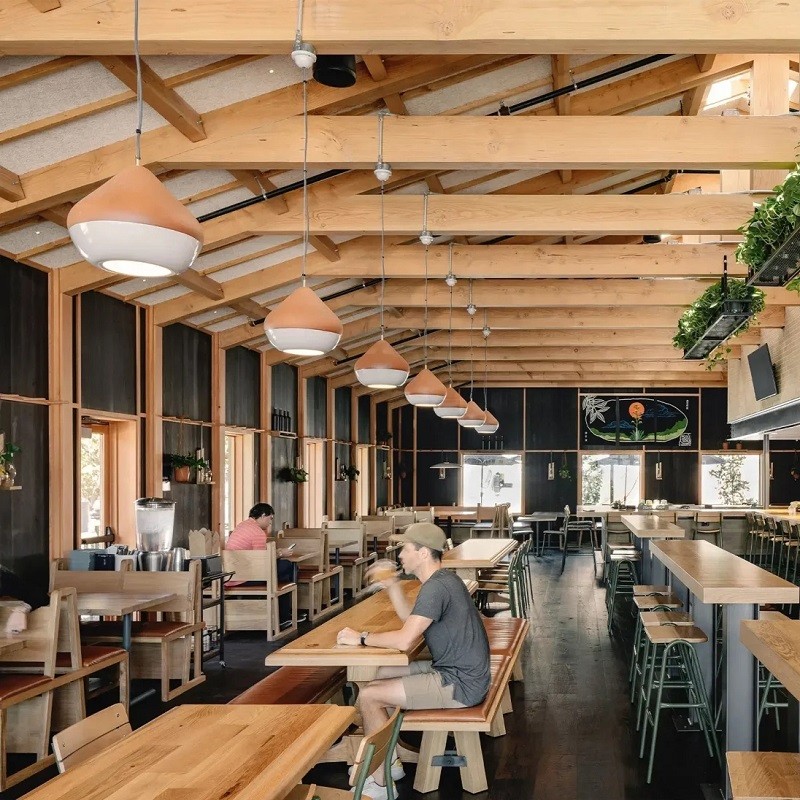
Quick Answer: How Should Fast Food Seating Be Specified?
Fast food seating should be specified by zone, not by a single chair SKU. A typical unit has four zones with different dwell times and different abuse patterns: a window or bar zone at 10–12 minutes dwell, a counter zone at 8–10 minutes, a booth zone at 20–30 minutes, and a family zone at 25–40 minutes. Each zone justifies a different seat height, a different back profile and a different durability grade, and specifying one chair across all four usually means over-spending on two zones and under-specifying the other two.
For specification questions beyond the scope of this article, see the CDG FAQ library.
The commercial logic is straightforward. Deloitte's Foodservice Market Monitor 2026 shows QSR at 33% of global foodservice spend in 2025 and still gaining share, which means more transactions per square metre rather than longer dinners. Seating that supports a 10-minute stay in the zones where 10 minutes is the norm, and a 30-minute stay where families sit, is how a unit converts throughput into satisfaction.
Why one chair across four zones is a false economy
A chair specified for a family zone has deeper foam, a wider seat and usually a heavier frame; put it in a window bar zone and it blocks circulation and costs 15–20% more per seat than necessary. A chair specified for a bar zone has a shallow seat and a short back; put it in a booth zone and guests will move to another seat or leave. The zone map is the cheapest specification tool available, and it takes about an hour to draw.
| Zone | Share of seats | Dwell time | Seat type | Durability priority |
|---|---|---|---|---|
| Window or bar | 15–20% | 10–12 min | Stool or high chair at 750–780 mm seat height | Coatings and stool frame; UV exposure |
| Counter or quick-stop | 10–15% | 8–10 min | Backless or low-back stool, 600–650 mm | Ease of cleaning; no upholstery |
| Booth | 25–35% | 20–30 min | Fixed banquette with 35–40 kg/m³ foam | Upholstery abrasion and seam integrity |
| Family or group | 25–35% | 25–40 min | Four-seat tables with armchairs or benches | Frame strength, anti-tip stability, easy clean |
| Accessible | 5–10% | varies | Armchair with removable arms at 450 mm | Clear floor space, transfer height |
Table 1. Zone map and the seat specification that belongs in each.
Three checks worth taking from this guide
Mapping Seating Zones in a Fast Food Restaurant
A zone map is drawn from three inputs: where the queue forms, where the natural light is, and where staff need to walk. Zones follow circulation, not geometry. A window that faces a bus stop will hold solo diners for eight minutes; the same window in a suburban retail park holds families for half an hour. The furniture has to follow the behaviour, which is why importing a layout from another site rarely works without adjustment.
Window, counter, booth and family zones
Window and bar zones should be built at 1,050–1,100 mm surface height with 750–780 mm stools and a footrest at 350–400 mm. Counter zones work at 900–920 mm with 600–650 mm stools and no back, so they clean in 20–30 seconds. Booth zones need 1,500–1,600 mm of pitch between seat faces for four adults, and a table overhang of 150–200 mm so that getting in and out does not require moving the table. Family zones need 450 mm seat heights, 620 mm knee clearance and chairs that resist tipping when a child climbs on them.
Seating for Solo Diners and Short Stops
Direct Answer: Solo diners are the largest under-served segment in most fast food units. A two-seat table occupied by one person converts one seat into zero revenue for the duration of the stay, so a bar counter or a window shelf that seats solo diners at 400–450 mm per person is the cheapest capacity a QSR can add.
The design details matter more than the furniture model. A shelf at 1,050 mm with a 300 mm depth, a footrest, and a power outlet every two places will hold a solo diner for 12–15 minutes and free a four-seat table for a group. Stools without backs are acceptable here because the dwell is short; the moment a backless stool appears in a family zone, complaints follow.
Family and Group Seating Without Losing Turnover
Family seating is a stability problem before it is a comfort problem. Children stand on chairs, climb over benches and push back from tables, so the specification should favour a low centre of gravity, a wide base footprint and, where possible, fixed seating. An armchair with a 500 mm base spread and a 450 mm seat height is dramatically harder to tip than a narrow four-leg chair at the same price point.
Turnover is protected by layout rather than by furniture. Grouping four-seat tables in pairs lets a family of six sit without occupying two separate tables, and keeps the two-seat stock available for the lunch peak. The practical rule is to keep 60% of four-seat capacity adjacent to another four-seat table, so the layout can flex between two parties of four and one party of six or eight.
Accessible Seating Requirements in Fast Food Outlets
Accessible seating is a specification constraint, not an afterthought. The working requirements are a clear floor space of 760 mm by 1,220 mm beside the table, a table surface at 720–750 mm with a knee clearance of at least 680 mm, and a seat height of 450 mm with removable or no arms so that a transfer can be made from a wheelchair. A fixed banquette cannot satisfy that, which is why every unit needs at least one accessible loose-seat position per zone.
| Requirement | Working value | Check on site |
|---|---|---|
| Clear floor space | 760 × 1,220 mm minimum | Tape measure, at the seat position |
| Table knee clearance | 680 mm minimum height, 600 mm depth | Under-top measurement |
| Seat height for transfer | 450 mm | Measured at the front edge |
| Armrests | Removable or absent | Physical check, not drawing |
| Route to seat | 900 mm minimum clear width | Along the actual walking path |
Table 2. Accessible seating checklist for QSR fit-outs.
Durability Requirements by Seating Zone
Durability demand is not uniform. A window stool sees UV, condensation and constant wiping but almost no stacking. A booth module sees continuous body weight and grease but is never moved. A family chair sees tipping, dragging, spillage and, in some units, being used as a step. Specifying a single durability grade across all four means paying for stacking ability where it is never used and under-protecting the zone that actually gets abused.
The practical allocation: powder-coated steel or aluminium frames at 1.8 mm wall for family and booth zones; moulded polypropylene or aluminium for window and counter zones; foam at 35–40 kg/m³ in booth and family seating, and no foam at all in counter zones. Coatings should be 60 µm minimum throughout, with 80 µm in any zone exposed to washdown or weather.
Specifying Seating Zone by Zone
Build the purchase order as four separate line groups even when the container ships as one. Each group needs its own model reference, its own durability grade and its own spare-parts allocation, because the failure rates will differ by zone and the replacement budget should be allocated the same way. A single blended line hides which zone is consuming the spares.
Then walk the finished store zone by zone with a tape measure and a checklist before opening. Three checks catch most specification errors: seat height against table height in every zone, aisle width along the actual tray route, and accessible clear floor space at each designated position. Those three take under an hour and prevent the most common post-opening furniture complaints.
To move from sample approval to a full order, review the restaurant booths, booths and seating and commercial scenario furniture matching solution pages for finish consistency, lead times and after-sales coverage across repeat orders.
Let's Map Your Seating Zones
Send the floor plan and, if you have it, the daypart sales split. We will draw a zone map, allocate seat types by dwell time, specify durability grade per zone and price the four groups separately so the spare-parts budget matches where the wear actually happens. Samples of each zone type can be shipped together for a single approval session.
Contact: lisaliang@cdgfurn.com | +86 139 2610 3331 (WhatsApp / WeChat) | Export office +86 20 3693 3270 | Inquiry form and contact page on cdgfurn.com.
Continue with the inquiry form, the contact page, the restaurant furniture catalog and the CDG Blog.
Answer-First Reference: Zones, Dwell and Durability
fast food restaurant seating is specified against measured duty cycles, documented material performance and a repeatable after-sales programme. The figures in this guide are working ranges used in pre-order reviews; confirm every threshold against the project brief and the purchase order before a deposit is paid.
How many seating zones should a fast food restaurant have?
Four working zones plus an accessible position in each: window or bar, counter or quick-stop, booth, and family or group. More zones than that fragment the layout and confuse circulation; fewer zones force one chair to do four jobs and usually means over-specification in two zones and under-specification in the other two.
What seat height suits a fast food bar counter?
A 1,050–1,100 mm counter takes a 750–780 mm stool with a footrest at 350–400 mm. A 900–920 mm counter takes a 600–650 mm stool. The rule of thumb is a 250–300 mm differential between surface and seat, and a footrest that lets the diner sit without their legs dangling.
How do you keep family seating from slowing turnover?
Pair four-seat tables so a group of six or eight can form without taking two separate tables out of service, keep bench seating in the dense core and loose seating at the perimeter, and put the highest-turnover seating nearest the door. Turnover is a layout decision; the furniture only has to avoid blocking it.